
Quality is not just a specification—
it is a commitment.
From material verification to final inspection, permanent identification, and full 100% traceability—UATPL delivers precision-engineered components with measurable consistency.



Our Quality Infrastructure
We support our manufacturing with a state-of-the-art quality infrastructure. Below is a detailed breakdown of our capabilities, from advanced measurement technologies to rigorous verification and traceability systems, ensuring the precision and reliability of every component we produce.
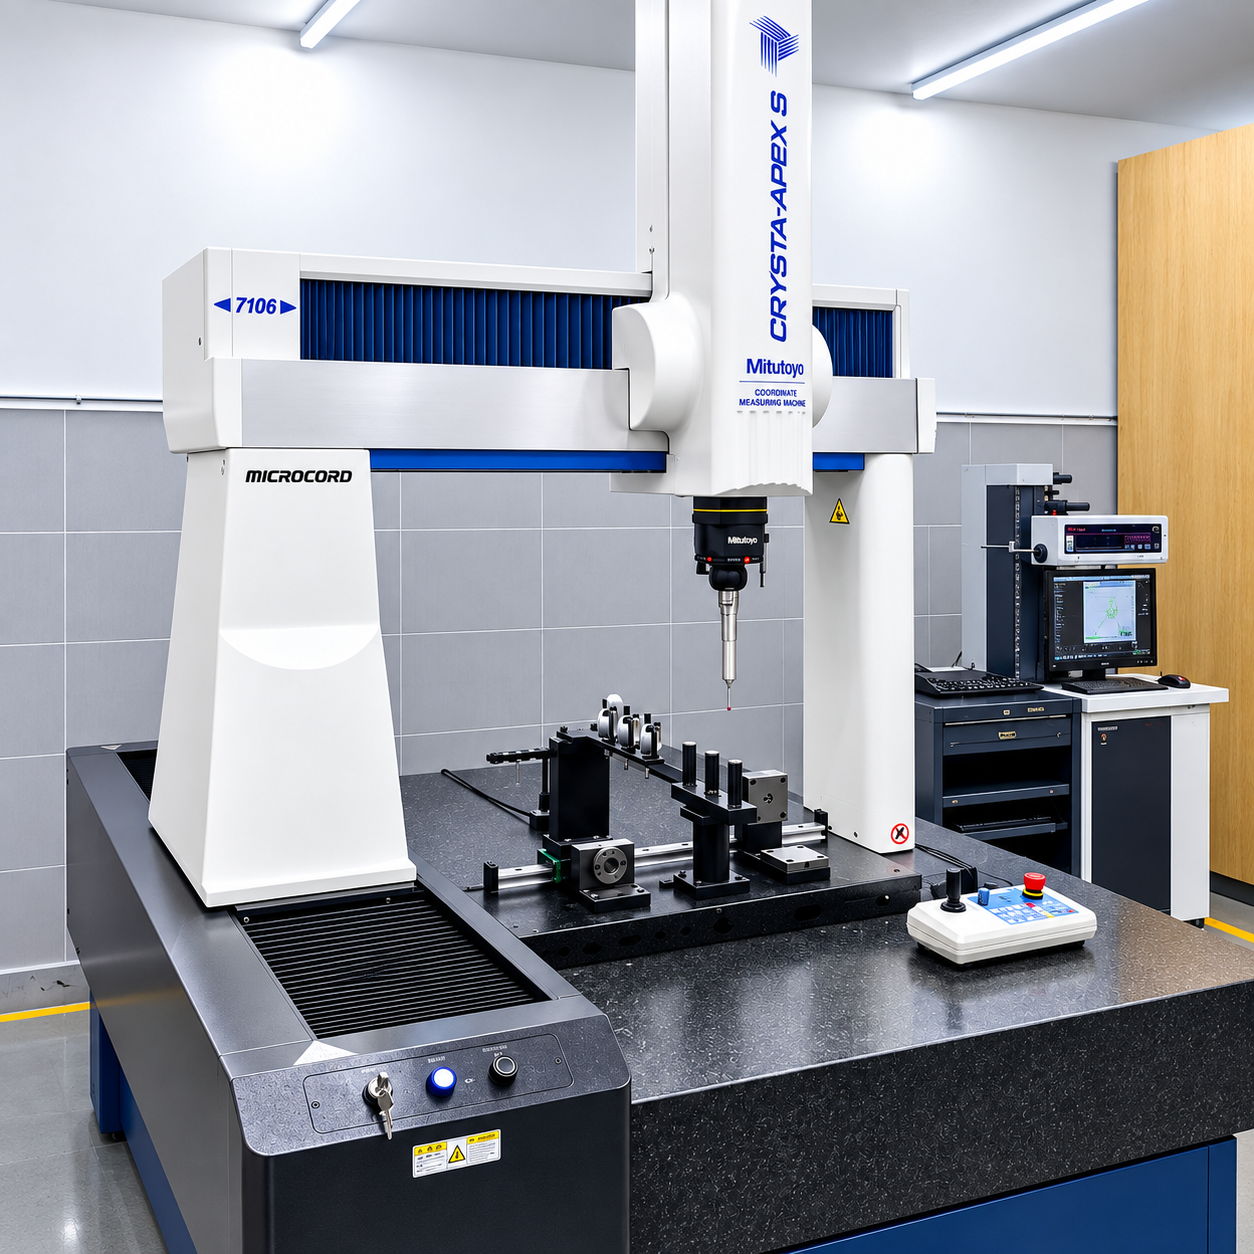
Coordinate Measuring Machines (CMMs)
For high-precision dimensional and geometrical inspection of complex components, our Coordinate Measuring Machines (CMMs) enable precise dimensional inspection of critical components with a high degree of accuracy and repeatability.
Contour Measuring Machine
For detailed measurement and verification of complex contours, profiles and geometries. By integrating contour measurement into our quality control process, we combine rigorous testing with our commitment to delivering reliable, high-performance connections for demanding oil, gas, water, and industrial applications.
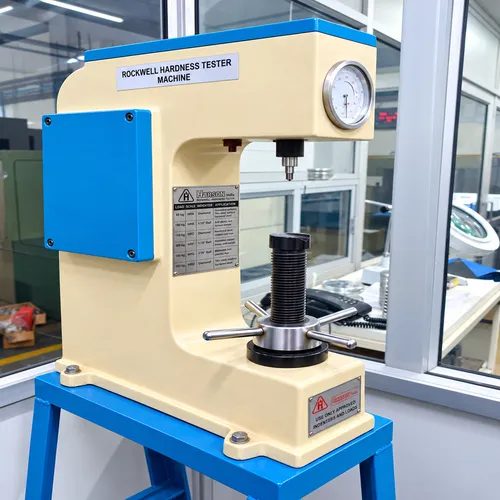
Hardness Testing
Material properties are a critical part of component performance and reliability. Our Hardness Testing capability enables us to verify the hardness of components and materials against specified customer and process requirements.
- Ensures consistency post-machining & heat treatment
- Validates mechanical & functional performance criteria
Laser Marking
For accurate and permanent component identification, UATPL is equipped with a Laser Marking Machine capable of producing clear, precise and durable markings on components.

Industrial Magnifier
UATPL uses Industrial Magnifiers for detailed visual inspection of precision-machined components, enabling clear examination of small features, edges, surfaces, threads, grooves, and critical details.
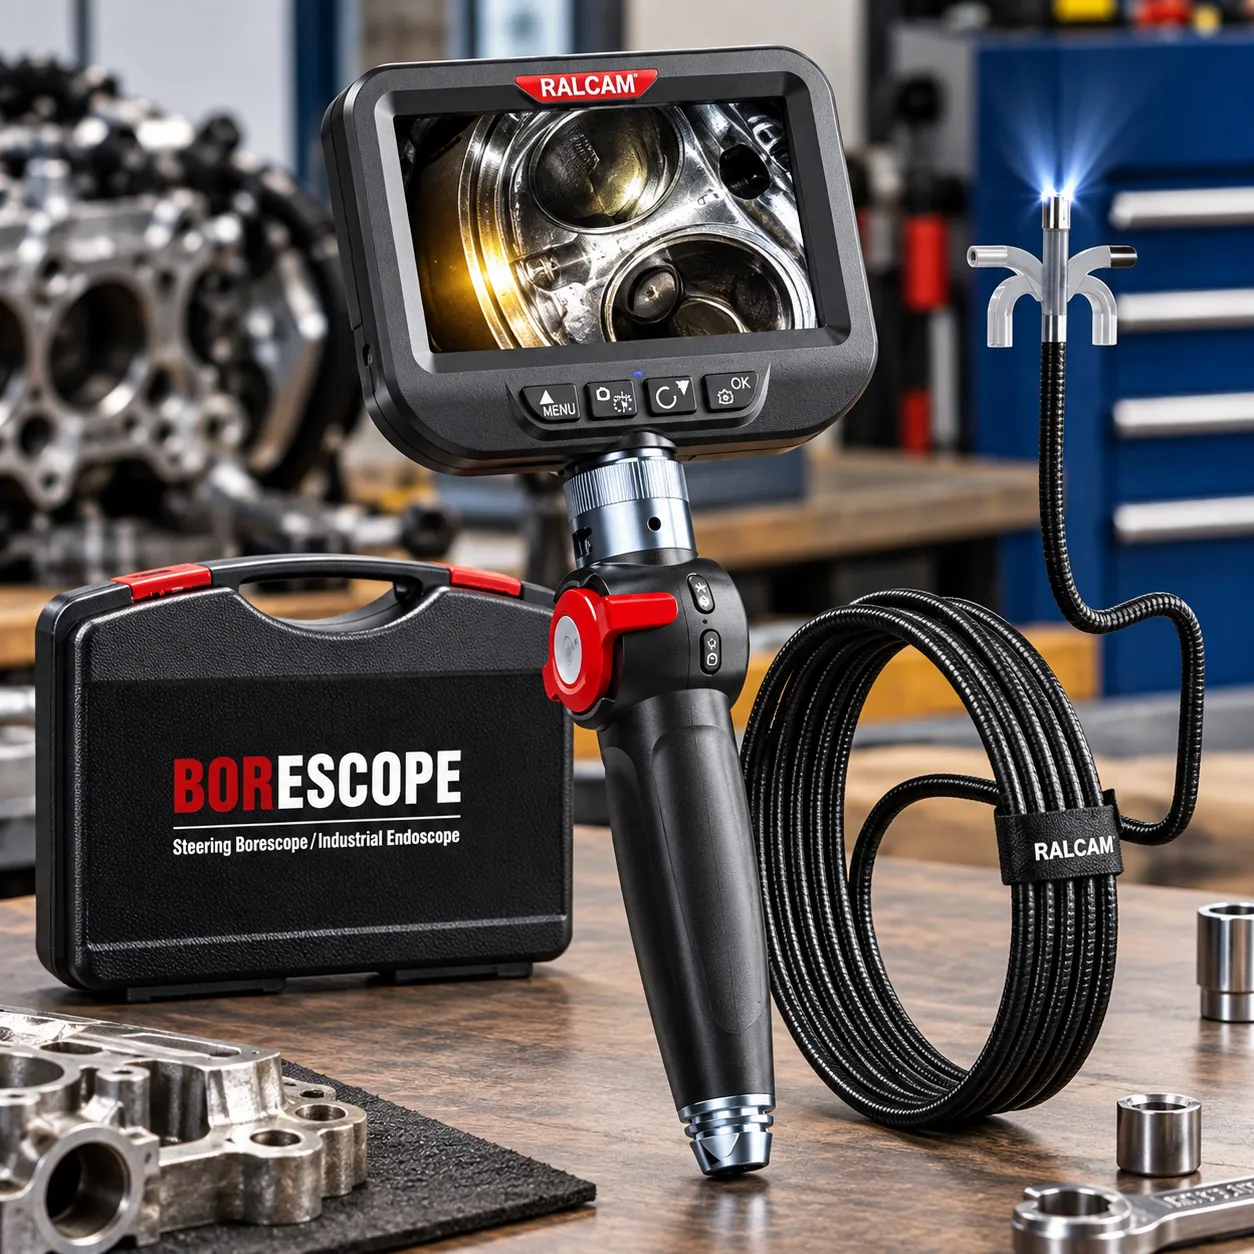
Industrial Endoscopy Machine
Integrated into our quality inspection process, industrial endoscopy supports faster inspection, improved defect detection and greater confidence in component quality, helping UATPL maintain consistent standards across precision-machined components.